

Architects of the Future
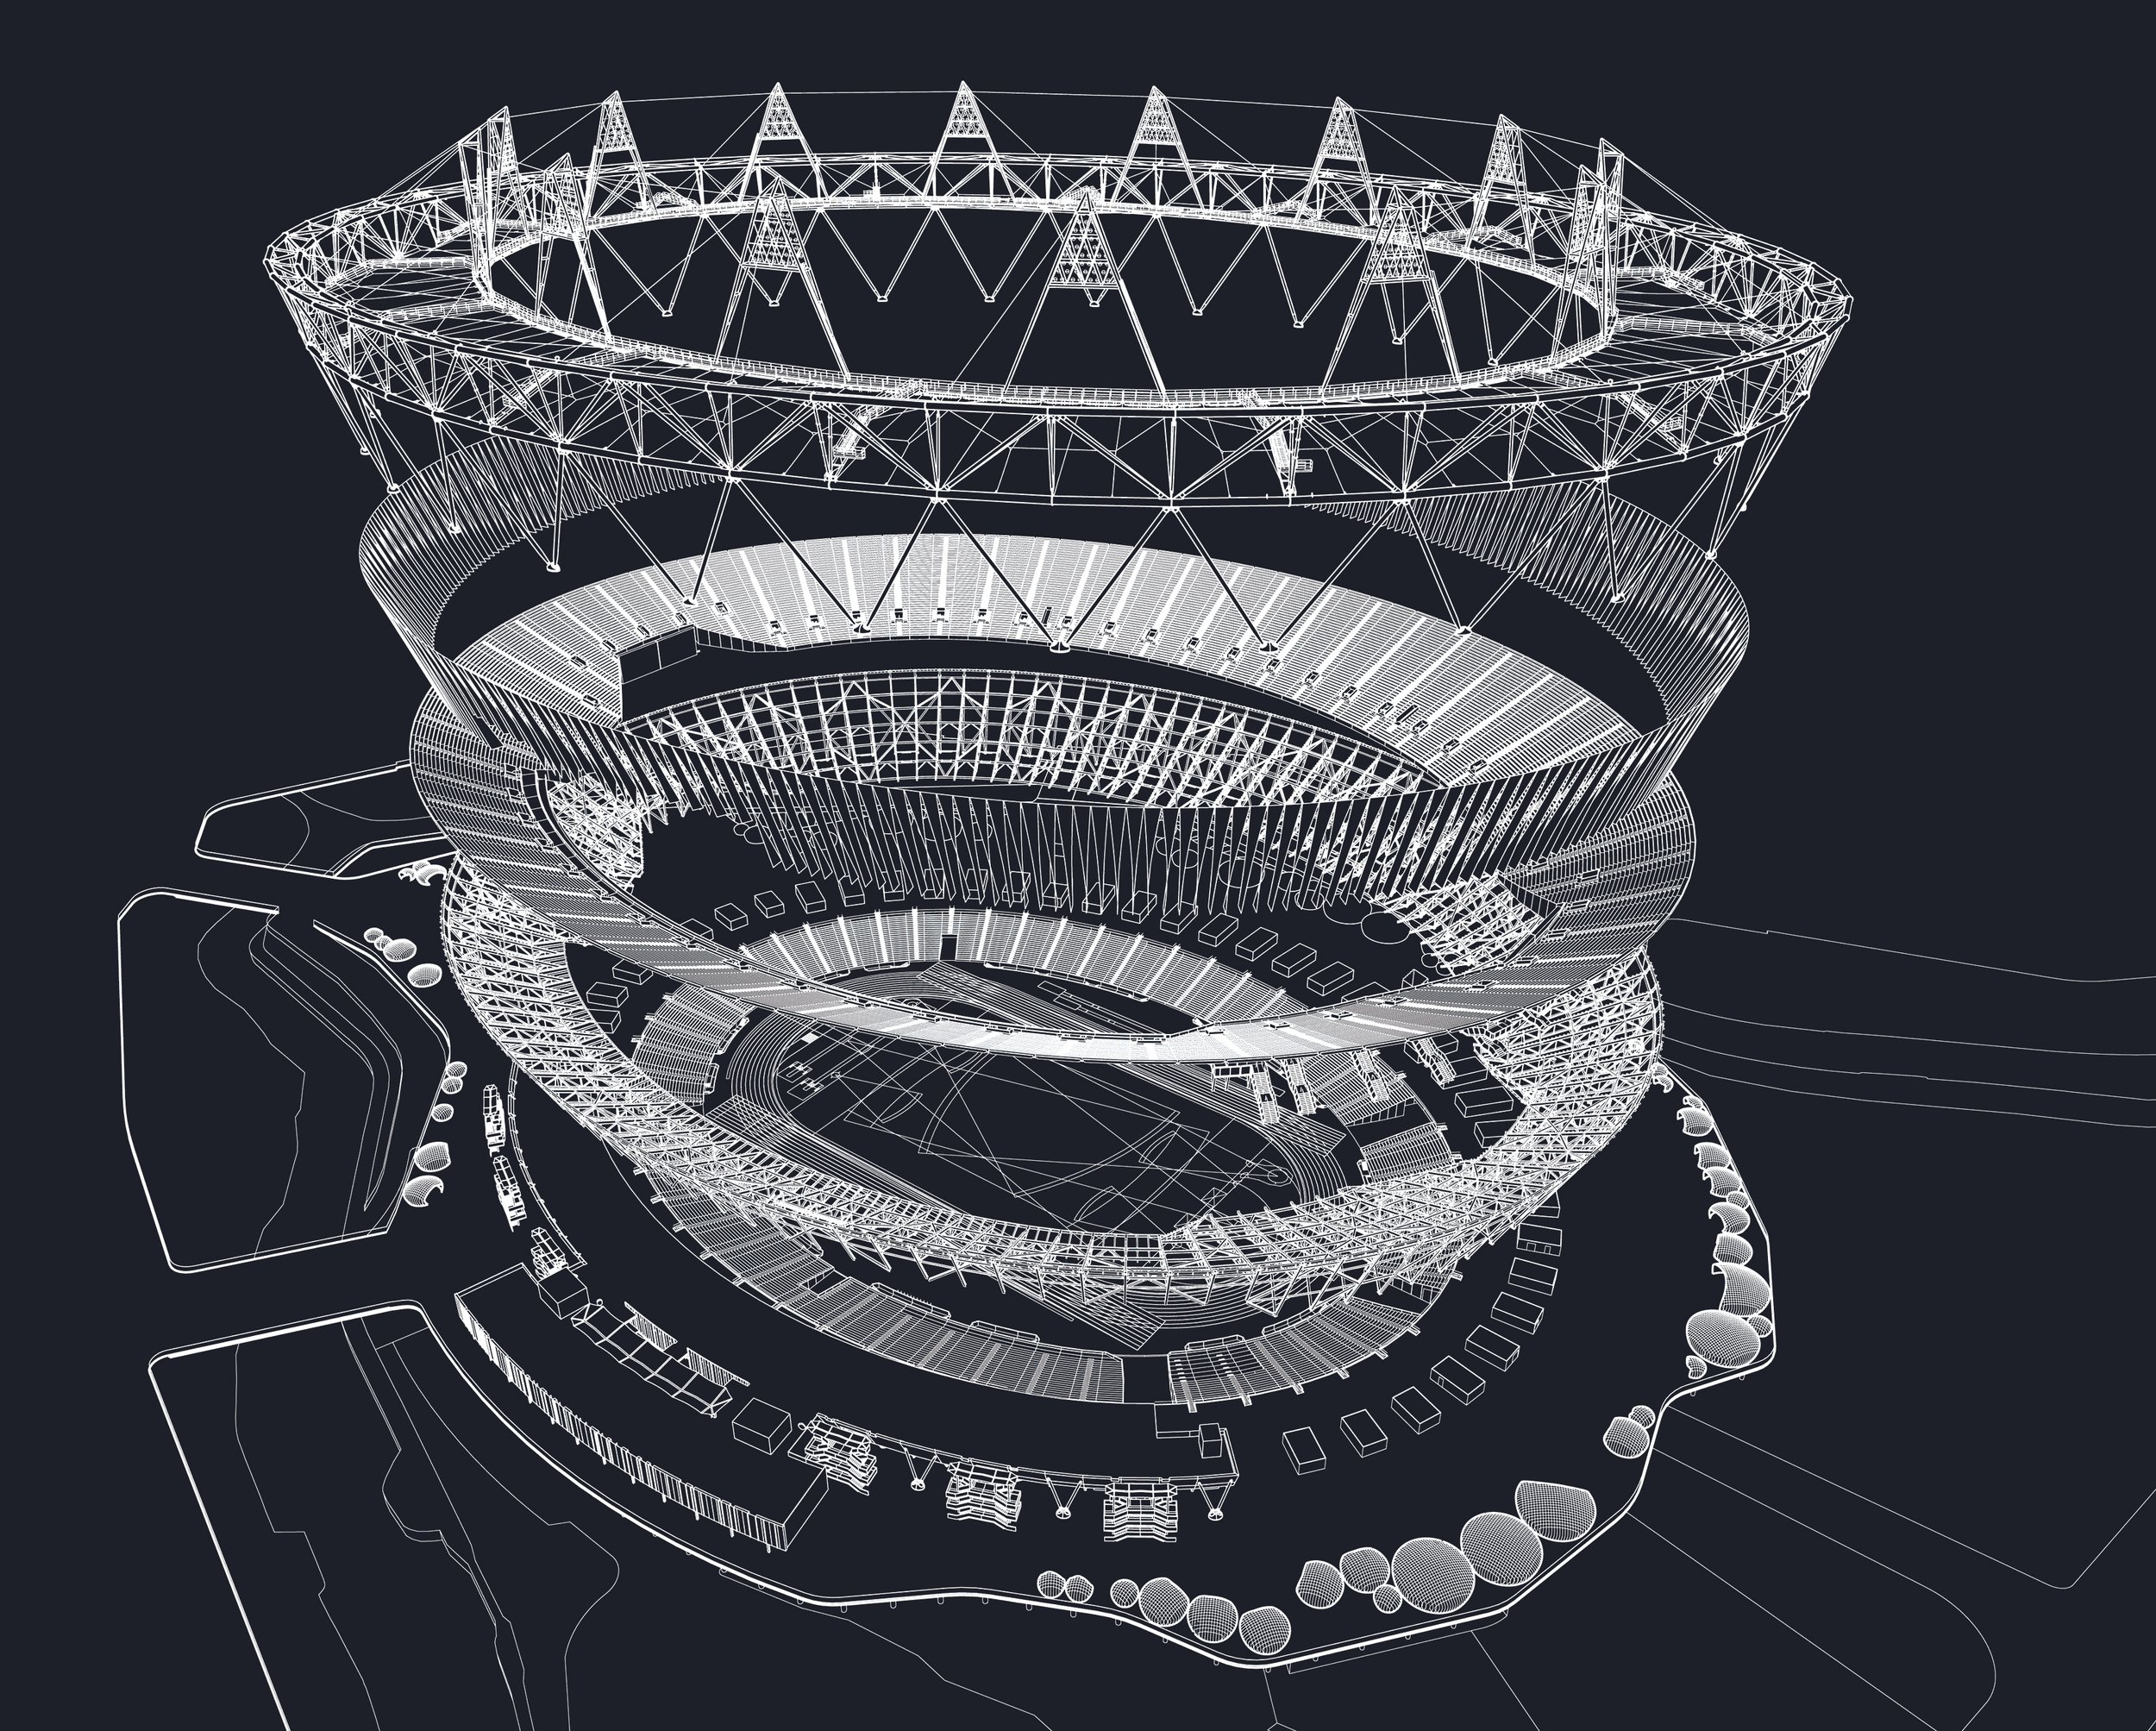
From the lofty heights of Huddersfield to the cliffside in Qiddiya City, architectural building behemoth Populous has redrawn the very purpose of modern-day stadia and their design. One of the firm’s Global Directors explains why sport’s future is a 365-day-a-year proposition.
WORDS: Kieran Longworth | Pitch Issue 17
There's a barbershop in the concourse at Barclays Center, New York. As well as being the home of the Brooklyn Nets in the NBA and New York Liberty in the WNBA, the clip joint in question is a proper version, not a pop-up. One that is fitted out with chairs, mirrors, and the availability of ‘your regular’ short-back-and-sides.
 “It’s open year-round to the public, and on game day too; I remember seeing it for the first time and having to look twice.” It's a small detail, but one Declan Sharkey, the 41-year-old architect in conversation with Pitch, reaches for when best explaining what has changed most in the 17 years he’s spent designing sport and music stadia across the world. But there’s more to it than that.

We are sitting in the self-designed (obviously) and recently renovated three-storey office in Putney that serves as Populous’ EMEA headquarters. Sharkey is proud of the space. And visibly happy to be in it. Architectural details of countless stadiums from the world of sport are on show in reception too, not least the Sphere in Las Vegas and Wembley. Both creations of the firm.

The Donegal-born director sits on both the company's Global Holdings Board and its EMEA Board, with a project sheet that runs as seamlessly across Italy, Spain and Germany as it does the NFL and Premier League. Through a series of mergers and acquisitions, Populous has grown into the largest sports architecture firm in the world, a firm whose ‘hit list’ of clients Sharkey can reel off without pausing for breath. Over the last three decades, these buildings in question have redrawn what a stadium is supposed to be, and in doing so, changed what it actually means to go and watch sport as an experience.
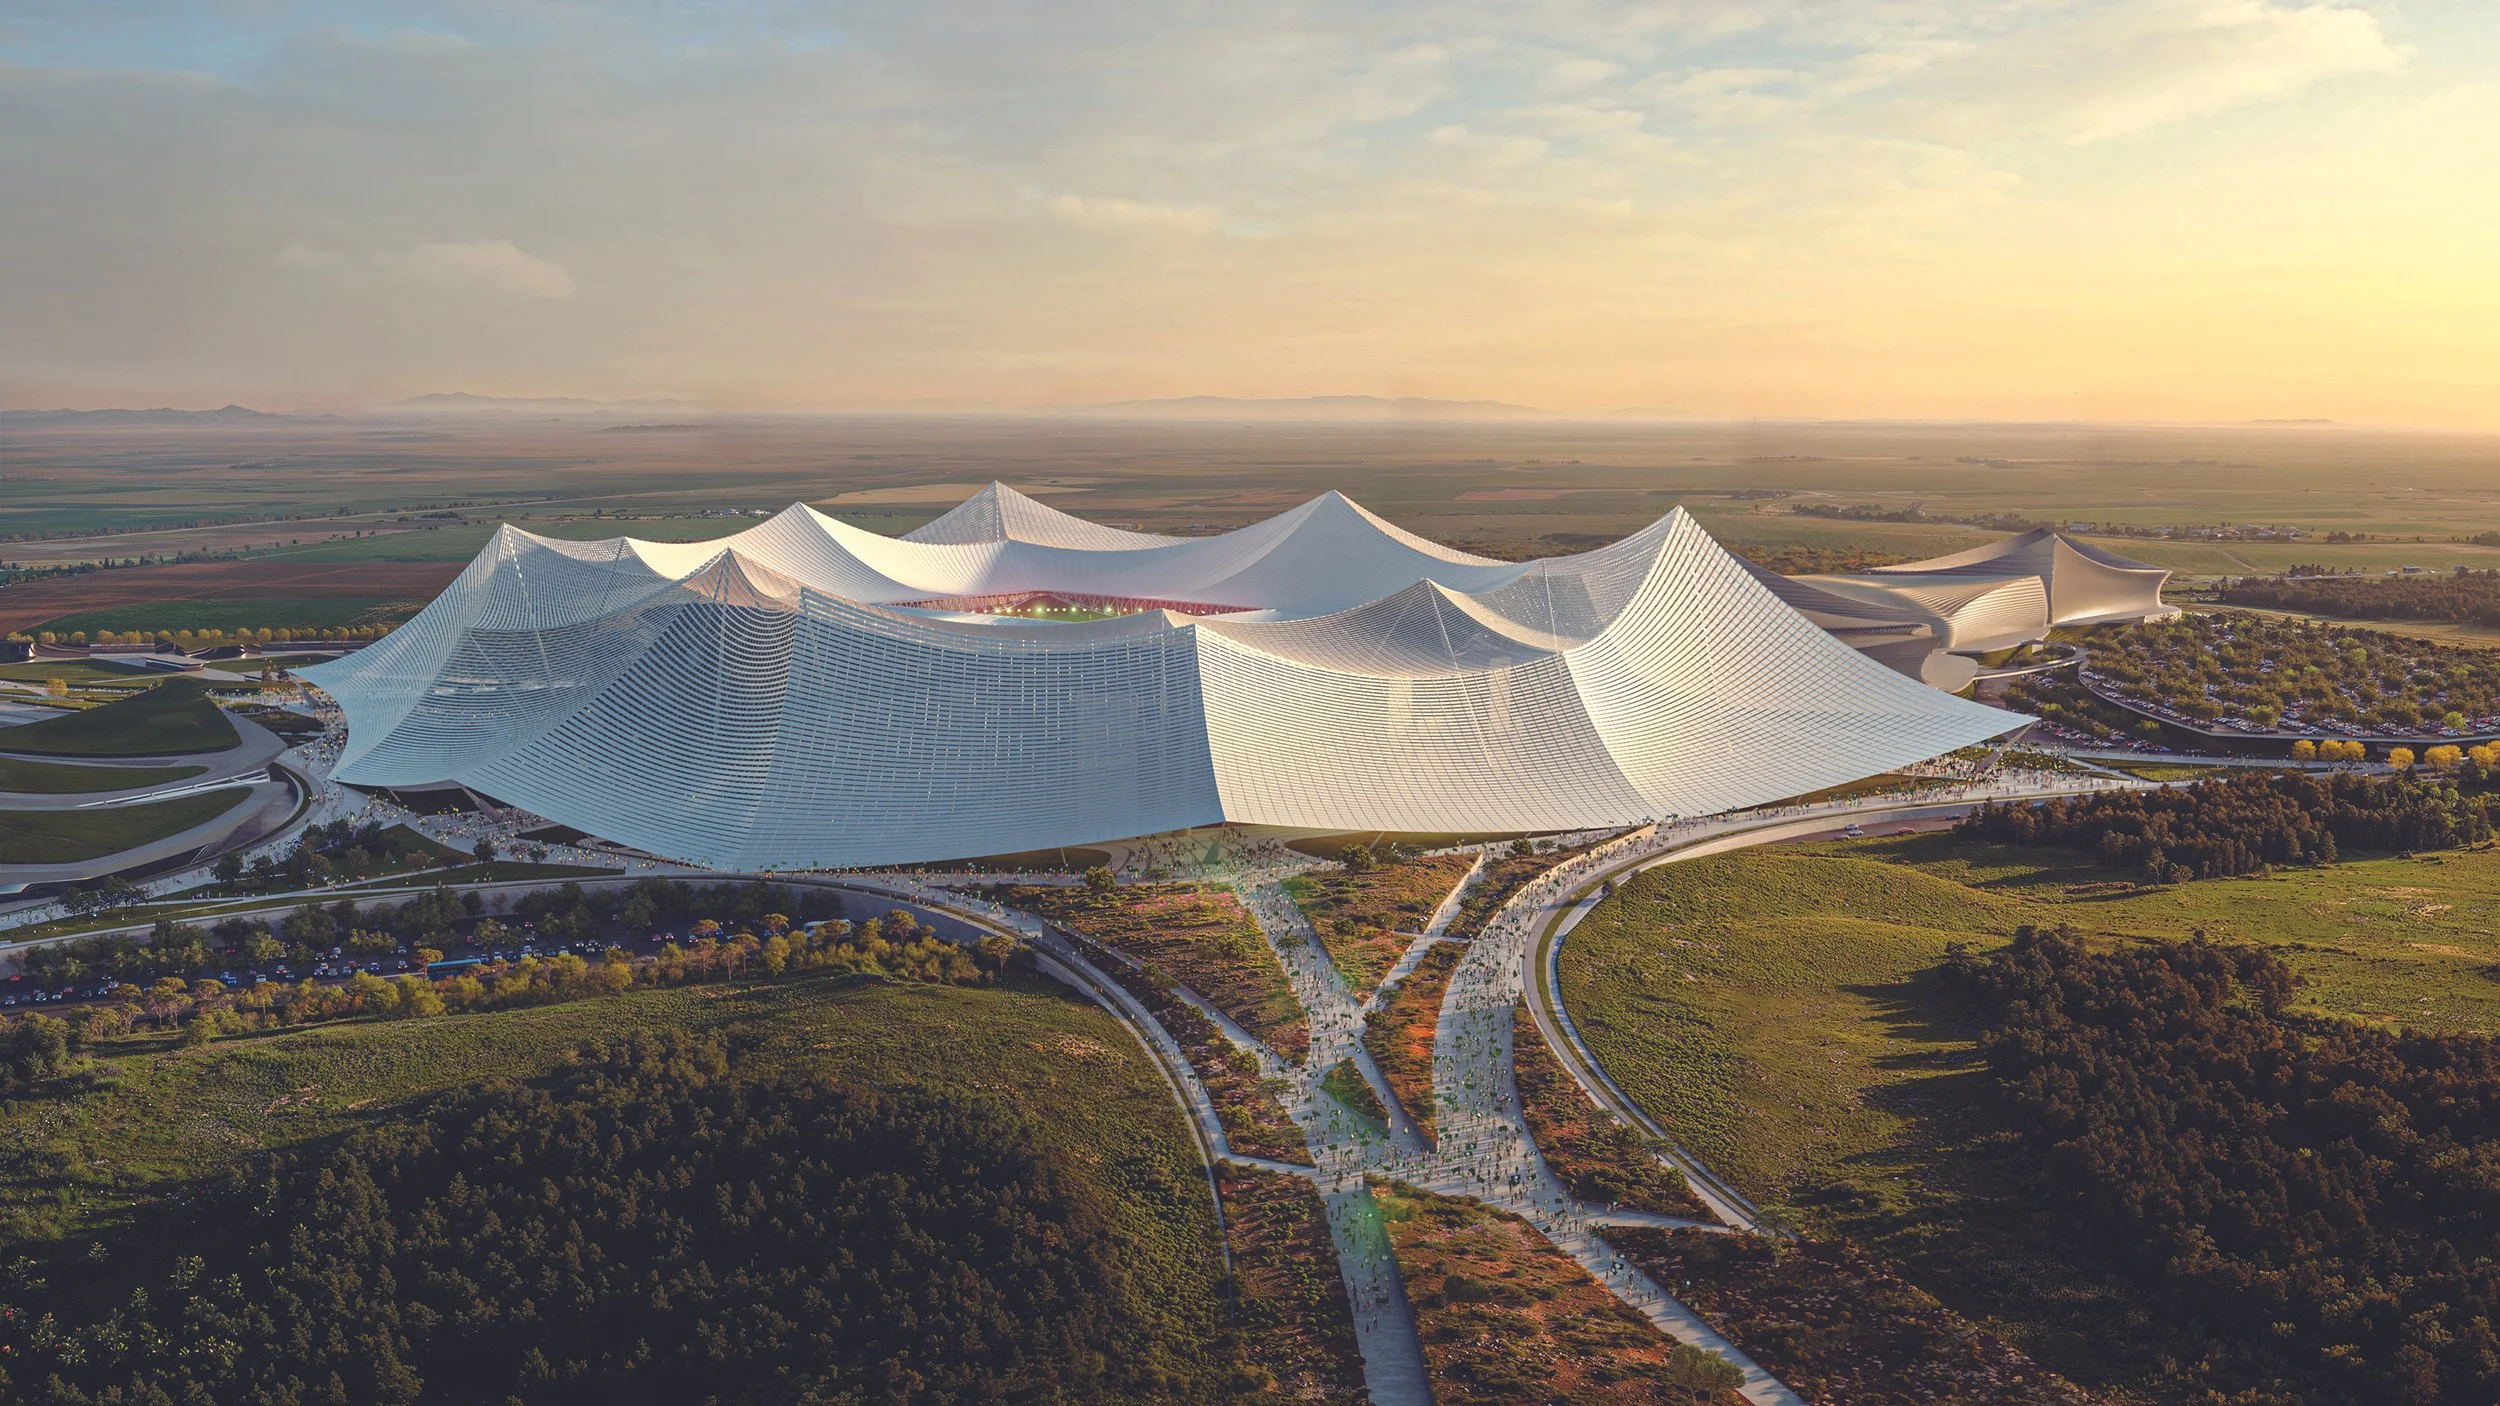
It’s a journey, for the architect, that started straight out of University and has developed into building what he calls “modern-day cathedrals”, big, echoing, all-consuming spaces “designed to deliver an experience 365 days of the year.“Right now, we’re working on a new stand in Wrexham for Ryan (Reynolds) and Rob (McElhenney), as well as what will be the most architecturally significant stadium of the next decade – the Prince Mohammed bin Salman Stadium in Qiddiya City, Saudi Arabia. And soon-to-be largest football stadium in the world, the 115,000-seat Hassan II Stadium, a potential venue for the 2030 World Cup final in Morocco.”
Professionally, Sharkey joined Populous straight from his Master of Architecture, was named a RIBA Rising Star, and in 2019 became the youngest Senior Principal in the company's history. He is, in other words, exactly the sort of person you sit down with when trying to find out how stadium design got where it is, and where matchday experiences are set to go next.
We start in Huddersfield. At the 1994-opened Kirklees Stadium – now Accu Stadium for sponsorship reasons – the place the Irishman cites as a real trailblazer. Home of Huddersfield Giants, capacity in West Yorkshire is only 24,000, but Sharkey says: “The John Smiths, as it was called, was probably the first truly modern stadium. Built in the wake of new safety legislation following the Hillsborough Disaster, Kirklees won the Stirling Prize (the UK's most prestigious award for architecture), celebrating buildings that have made a significant contribution to the evolution of the built environment. And still in 2026, it's the only stadium ever to win it.” From there, he reels off project after project that kept Populous, as he puts it, “at the forefront of sports entertainment architecture. For being innovative. By design.
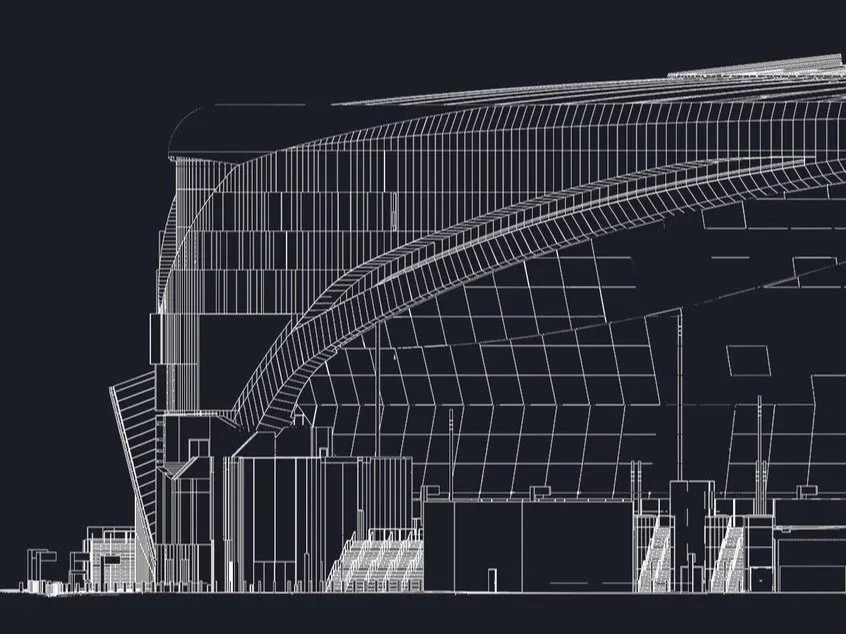
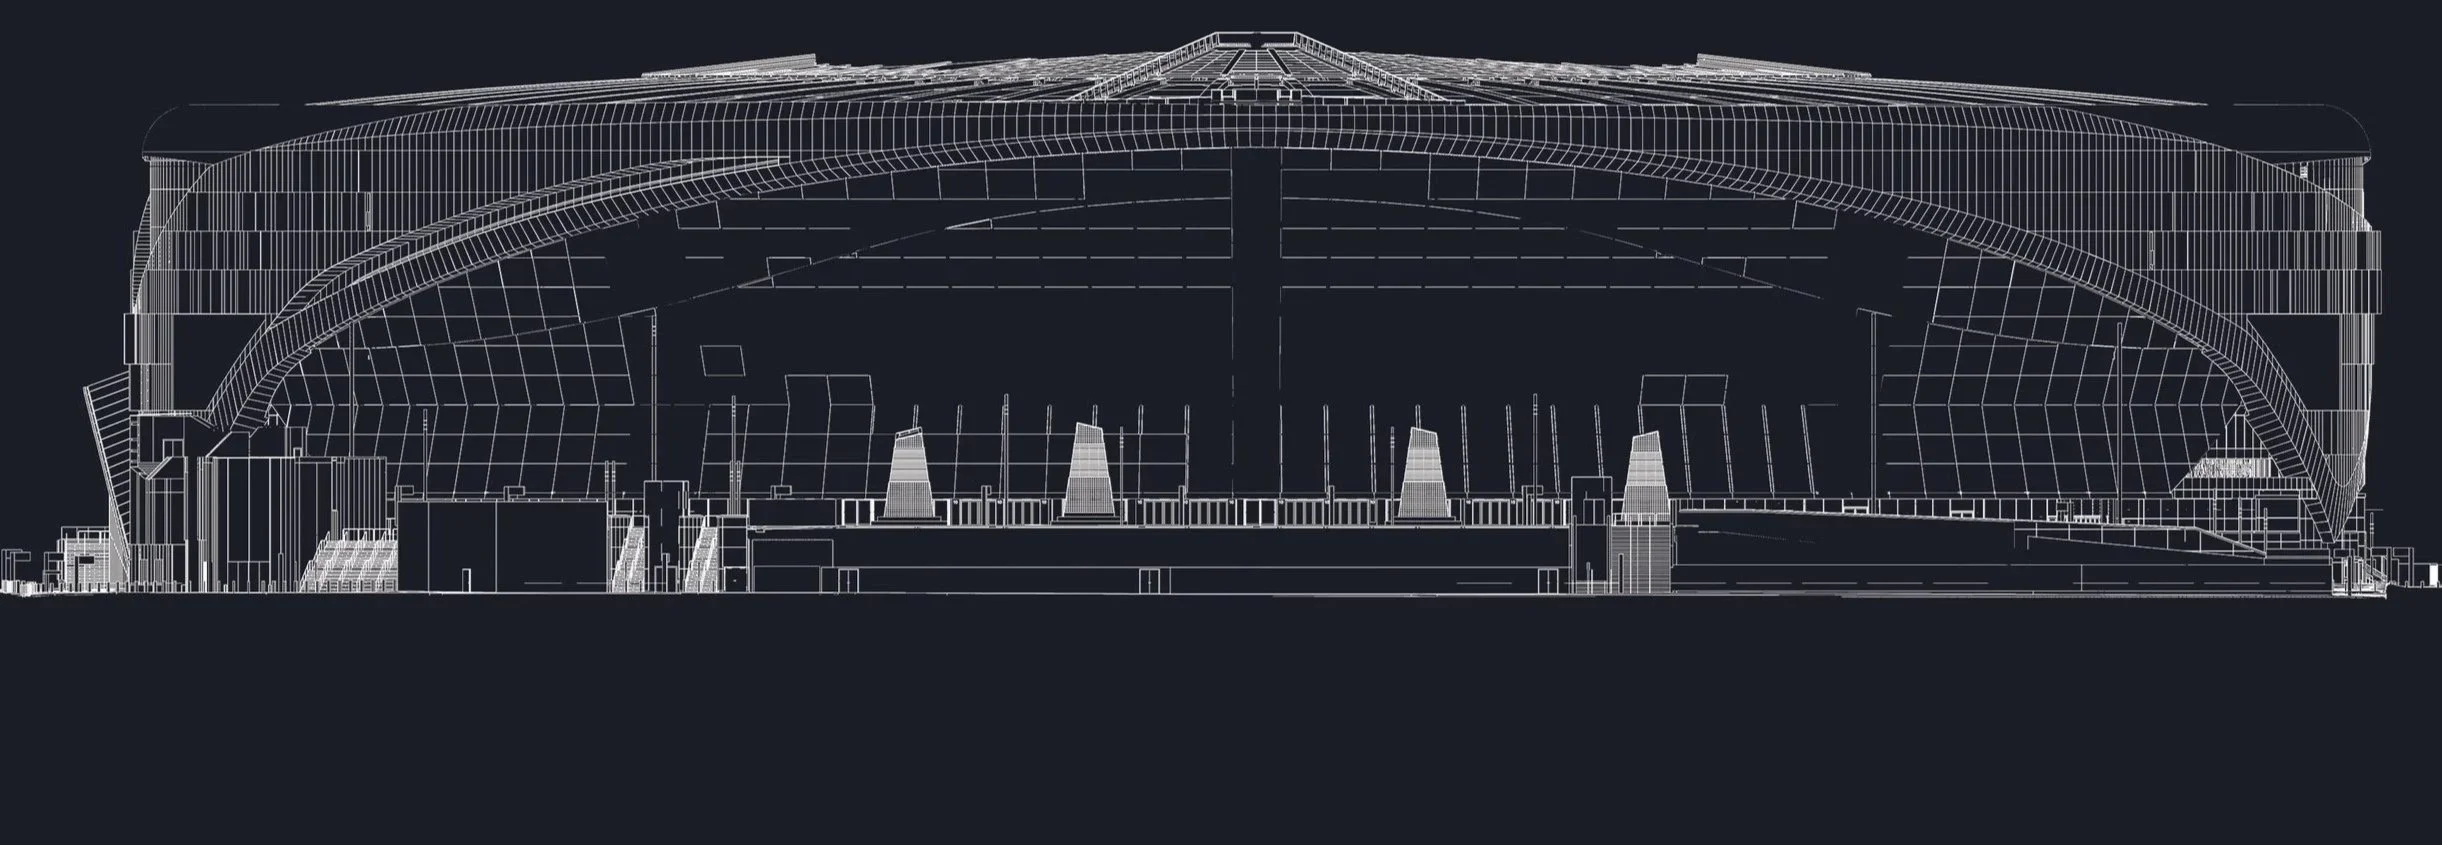
The 2019-built Tottenham Stadium, London, host of NFL and Premier League fixtures. Brought to life by Populous.
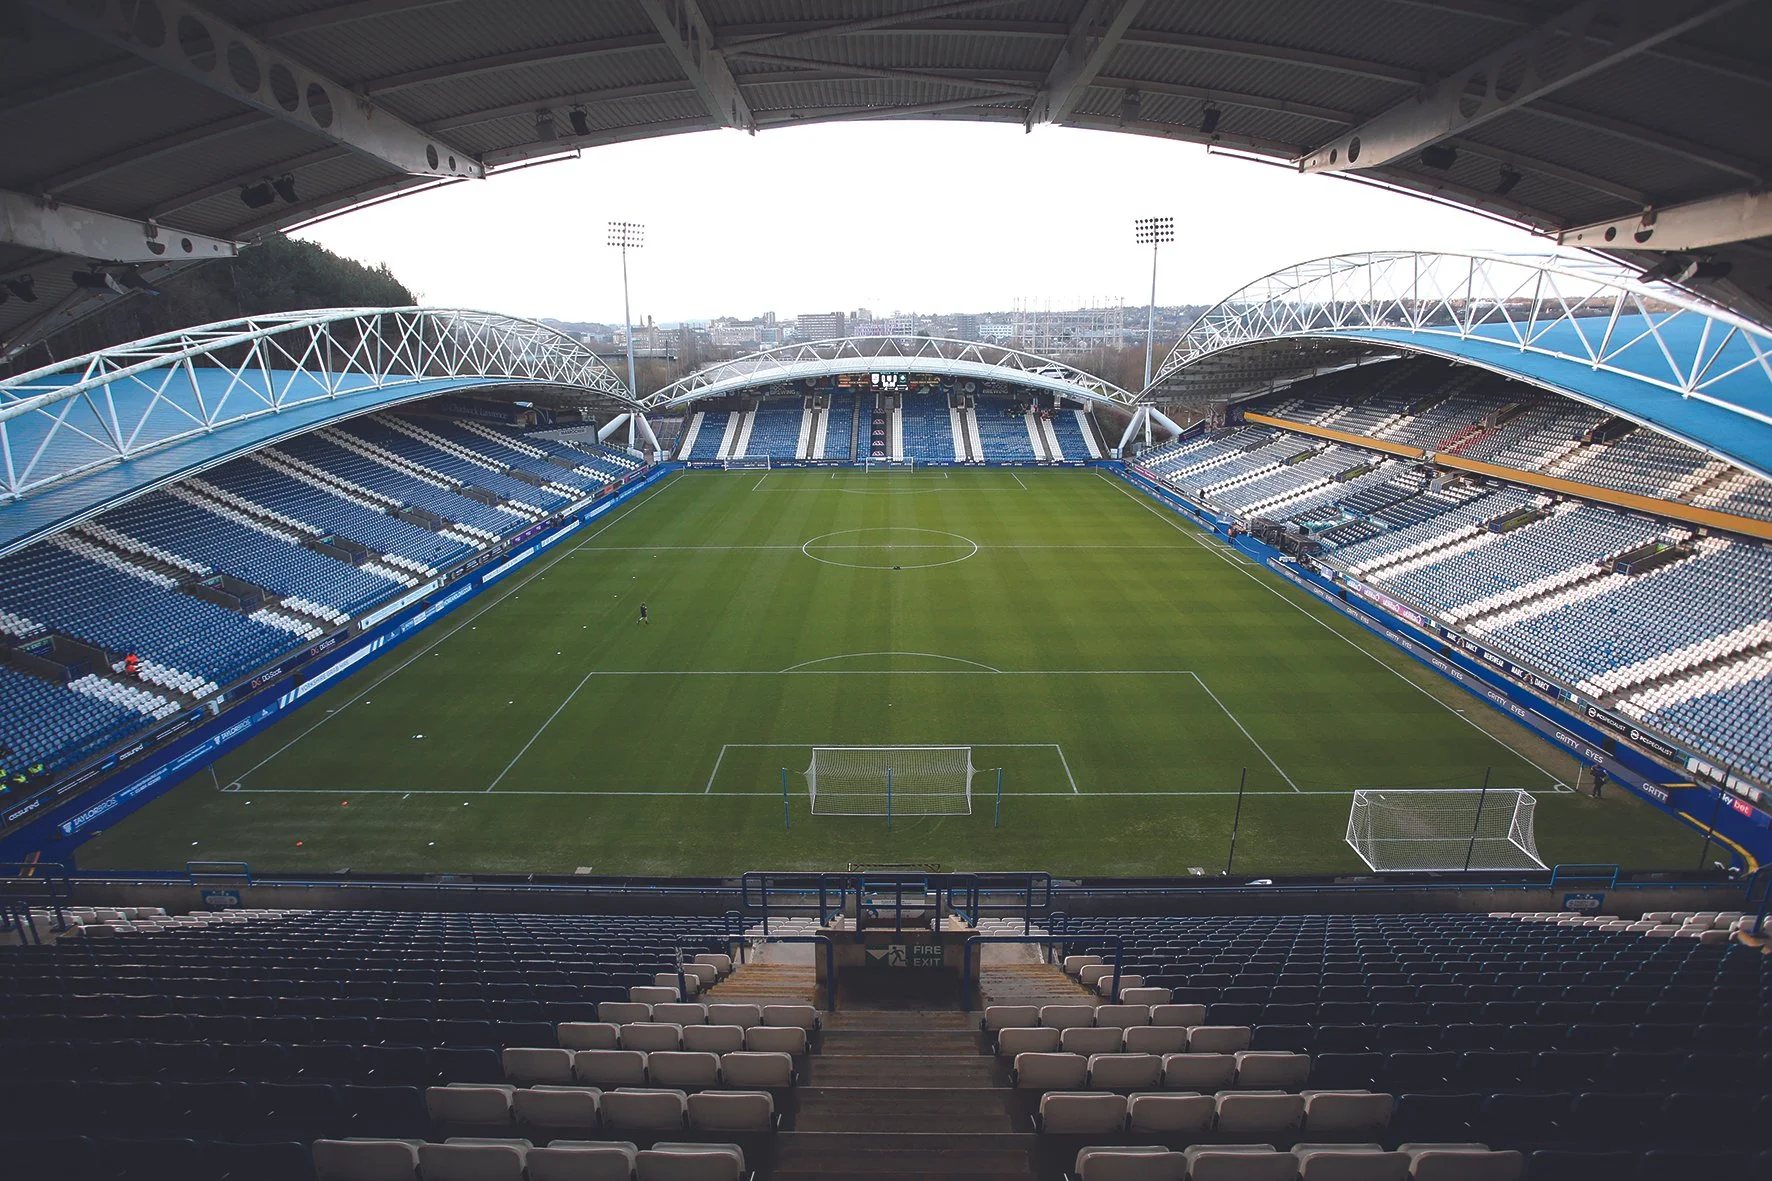
John Smith’s Stadium Huddersfield, “the first modern Stadium”, built in 1994.
“Ultimately, what we do is deliver experiences,” he says. “If you asked me to summarise any of our venues, we’re trying to elevate the experience of the paying fan.” What changes, he reckons, is what an experience is expected to be, and that answer changes depending entirely on where you are and who we’re designing for. The Master of Architecture points to Wrexham's new Kop Stand, a project built, in his words, “of Wrexham, for Wrexham. Our design pulls the town's high street straight into the stand, right down to the local brickwork that gives the city its ‘Terracottapolis’ nickname.”
“A vertical village set against London’s River Thames, the Riverside Stand is a bold reimagination of what modern football architecture can be”
Cross the Thames from where we’re sitting to Fulham's Riverside Stand and the 2020 brief offered a different challenge entirely. “Our North Star,” as Sharkey defines it, “was to build a vertical village of members' club, spa, hotel, conference space and Michelin-starred restaurant, with that hospitality turned to face out over the water instead of in towards the pitch. It’s counter-intuitive, but truly, truly, authentic and wholly impressive given the space constraints with the river.
“Right now, we're very much in a world of civic architecture, but also creating these 365-day destinations," he continues, mentioning what Populous likes to call “sports-anchored mixed-use development, where a venue becomes the catalyst for regenerating the district around it.
“Take Eastlands, an industrial pocket of Manchester before the Commonwealth Games stadium arrived and Manchester City moved in. We’ve been designing the site in phases ever since, from the South Stand through the first tunnel club in the UK, on to Co-op Live, and now the North Stand redevelopment – which will expand the capacity of the stand but also features a 4,000-capacity covered plaza, a full food and beverage offer and 400-key hotel.” Football, just one part of the offer.
The yet-to-be-constructed Roma Stadium is his example of choice for where that thinking will land next. “It's a very simple vision, but a very eloquent one. A timeless piece of architecture that's of Rome and for Rome,” he says of the project with AS Roma, “a true partner” in his telling. The seating bowl itself is intimate despite its scale, built around a single tier holding 55,000 fans – set to be the largest in Europe – engineered specifically to trap and hold match-day atmosphere. “What we're doing is taking the culture of Rome and taking it inside the stadium, and back again,” he adds of the €1.377 billion project. “It very much needs to be of its place in the historically sporting city.”
Constraint, in Sharkey's view, is what allows the most interesting architecture to take place. Things like demassing, rights of light, materiality, noise – all play a part. “That’s why we get real individualism like the reduced capacity North Stand at the Aviva in Dublin – that was to get around rights of light.” For the uninitiated, those regulations protect a neighbour's access to natural daylight. The distinctive horseshoe geometry and shingled polycarbonate skin were Populous’ answer in Dublin. Built in place of Landsdowne Road – there since 1872.
In answering the question of ‘new vs old’, the firm, now nearing 2,000 staff across 34 locations, runs its own in-house acoustic consultancy, Experience Studios, modelling sound on every job, right down to how little noise a stadium leaks into its surroundings. And, more impressively, the visual and audio profile from each of its seats. “A bowl like Tottenham Hotspur's,” the architect picks up, “is tuned to send noise circling round the stands on matchday, and offer clarity when Beyoncé rolls into town. The sightlines too are different for the NFL and the Premier League, with the pitch being 1.6 metres higher for the latter. These venues are truly multifunctional. They have to be.
“It’s an obvious thing to say, but thousands of drawings go into every project, right down to the shape of seat pans. We’ve a space in these offices where clients can come and get hands-on with materials. That’s an offering that has developed over the last 17 years. When I joined, a stadium brief covered general admission, a couple of clubs, maybe some boxes – three to five offers in total. Now we’re building 19 or 20 distinct offerings into a single venue, from microbreweries to food markets and sky lounges that sit right at the top of the stadium offering incredible views of the bowl. They’ve a swimming pool on the roof at Fulham.”
Much of the ground at Craven Cottage is still the long-surviving creation of Scottish architect Archibald Leitch, whose designs also shaped Anfield, Old Trafford, Hampden Park and the old White Hart Lane. That history is part of what makes Craven Cottage a place of contrasts. “Our responsibility as designers was to deliver something that celebrated that history, the surrounding geography of the River Thames, and also to bring something new,” Sharkey concludes: “The Riverside Stand is a fantastic example of where stadium design is heading. The idea of redeveloping a single stand into a building that serves the wider community every bit as much as it serves fans on matchdays is a model that can be applied by clubs across different leagues and cities.”
In the age of empathetic design, projects can land anywhere between the Riverside’s Champagne-and-carpaccio-based menu, and Leitch’s centuries-old concourse offering of pies and pints in equal measure. In short – and by its broadness – it's hard to find a better summary of where sport is heading. Still is. And has forever been.
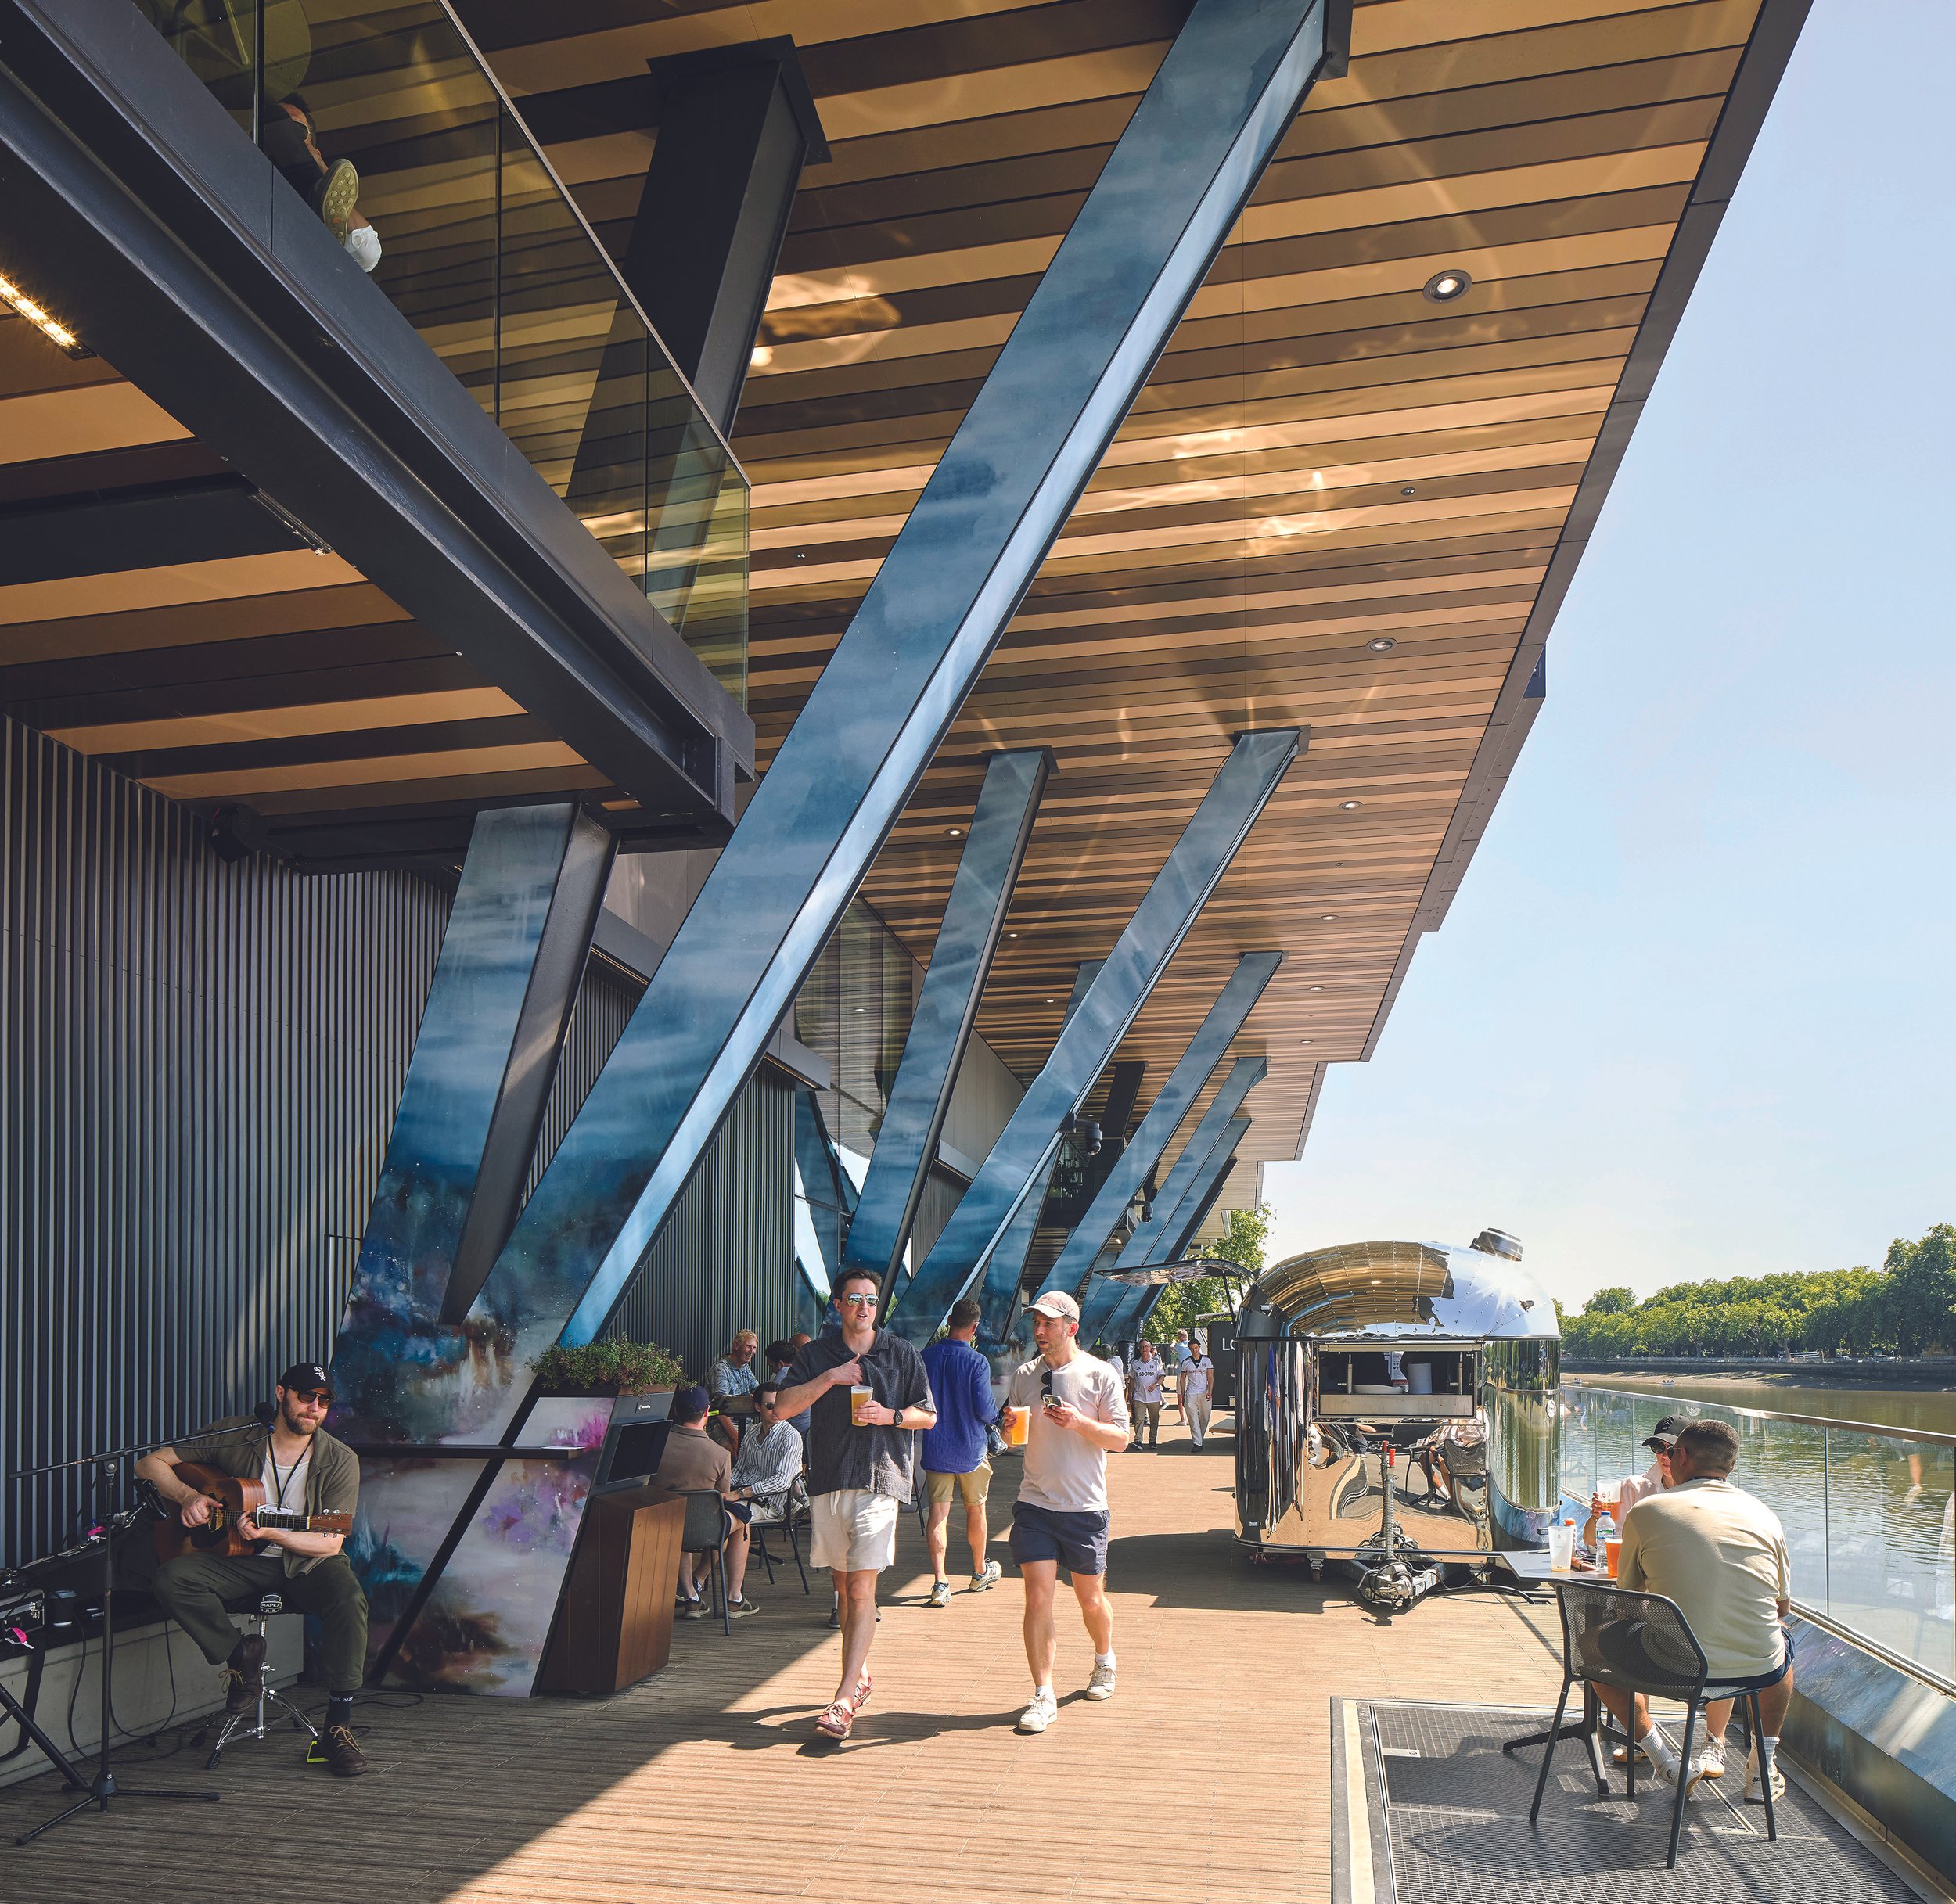
FULHAM FC, RIVERSIDE STAND
LONDON, UK - 2020
Capacity: 4,500
Est. cost: ~£100 million
“On a Saturday morning between matches, the riverside walkway and public cafés are just as busy as they are on a matchday. It's fantastic to see. If you didn't know, you'd have no idea you were inside a football stand.”
One of the oldest continuously used grounds in England, Fulham FC moved to their home, Craven Cottage, in 1896.
The 365-day-a-year destination is fitted with a cantilevered roof and bronze-hued soffits, taking inspiration from the typology of traditional boathouses.
The seating bowl is raked at 33 degrees, with the front row 3.5 metres from the pitch.
The development opens up the Thames path with an uninterrupted public walkway between Hammersmith and Putney Bridges.
“We talk about Dortmund’s yellow wall, which is incredible, but here in the UK, Tottenham’s 17,000-seat South Stand is creating a truly unique atmosphere.”
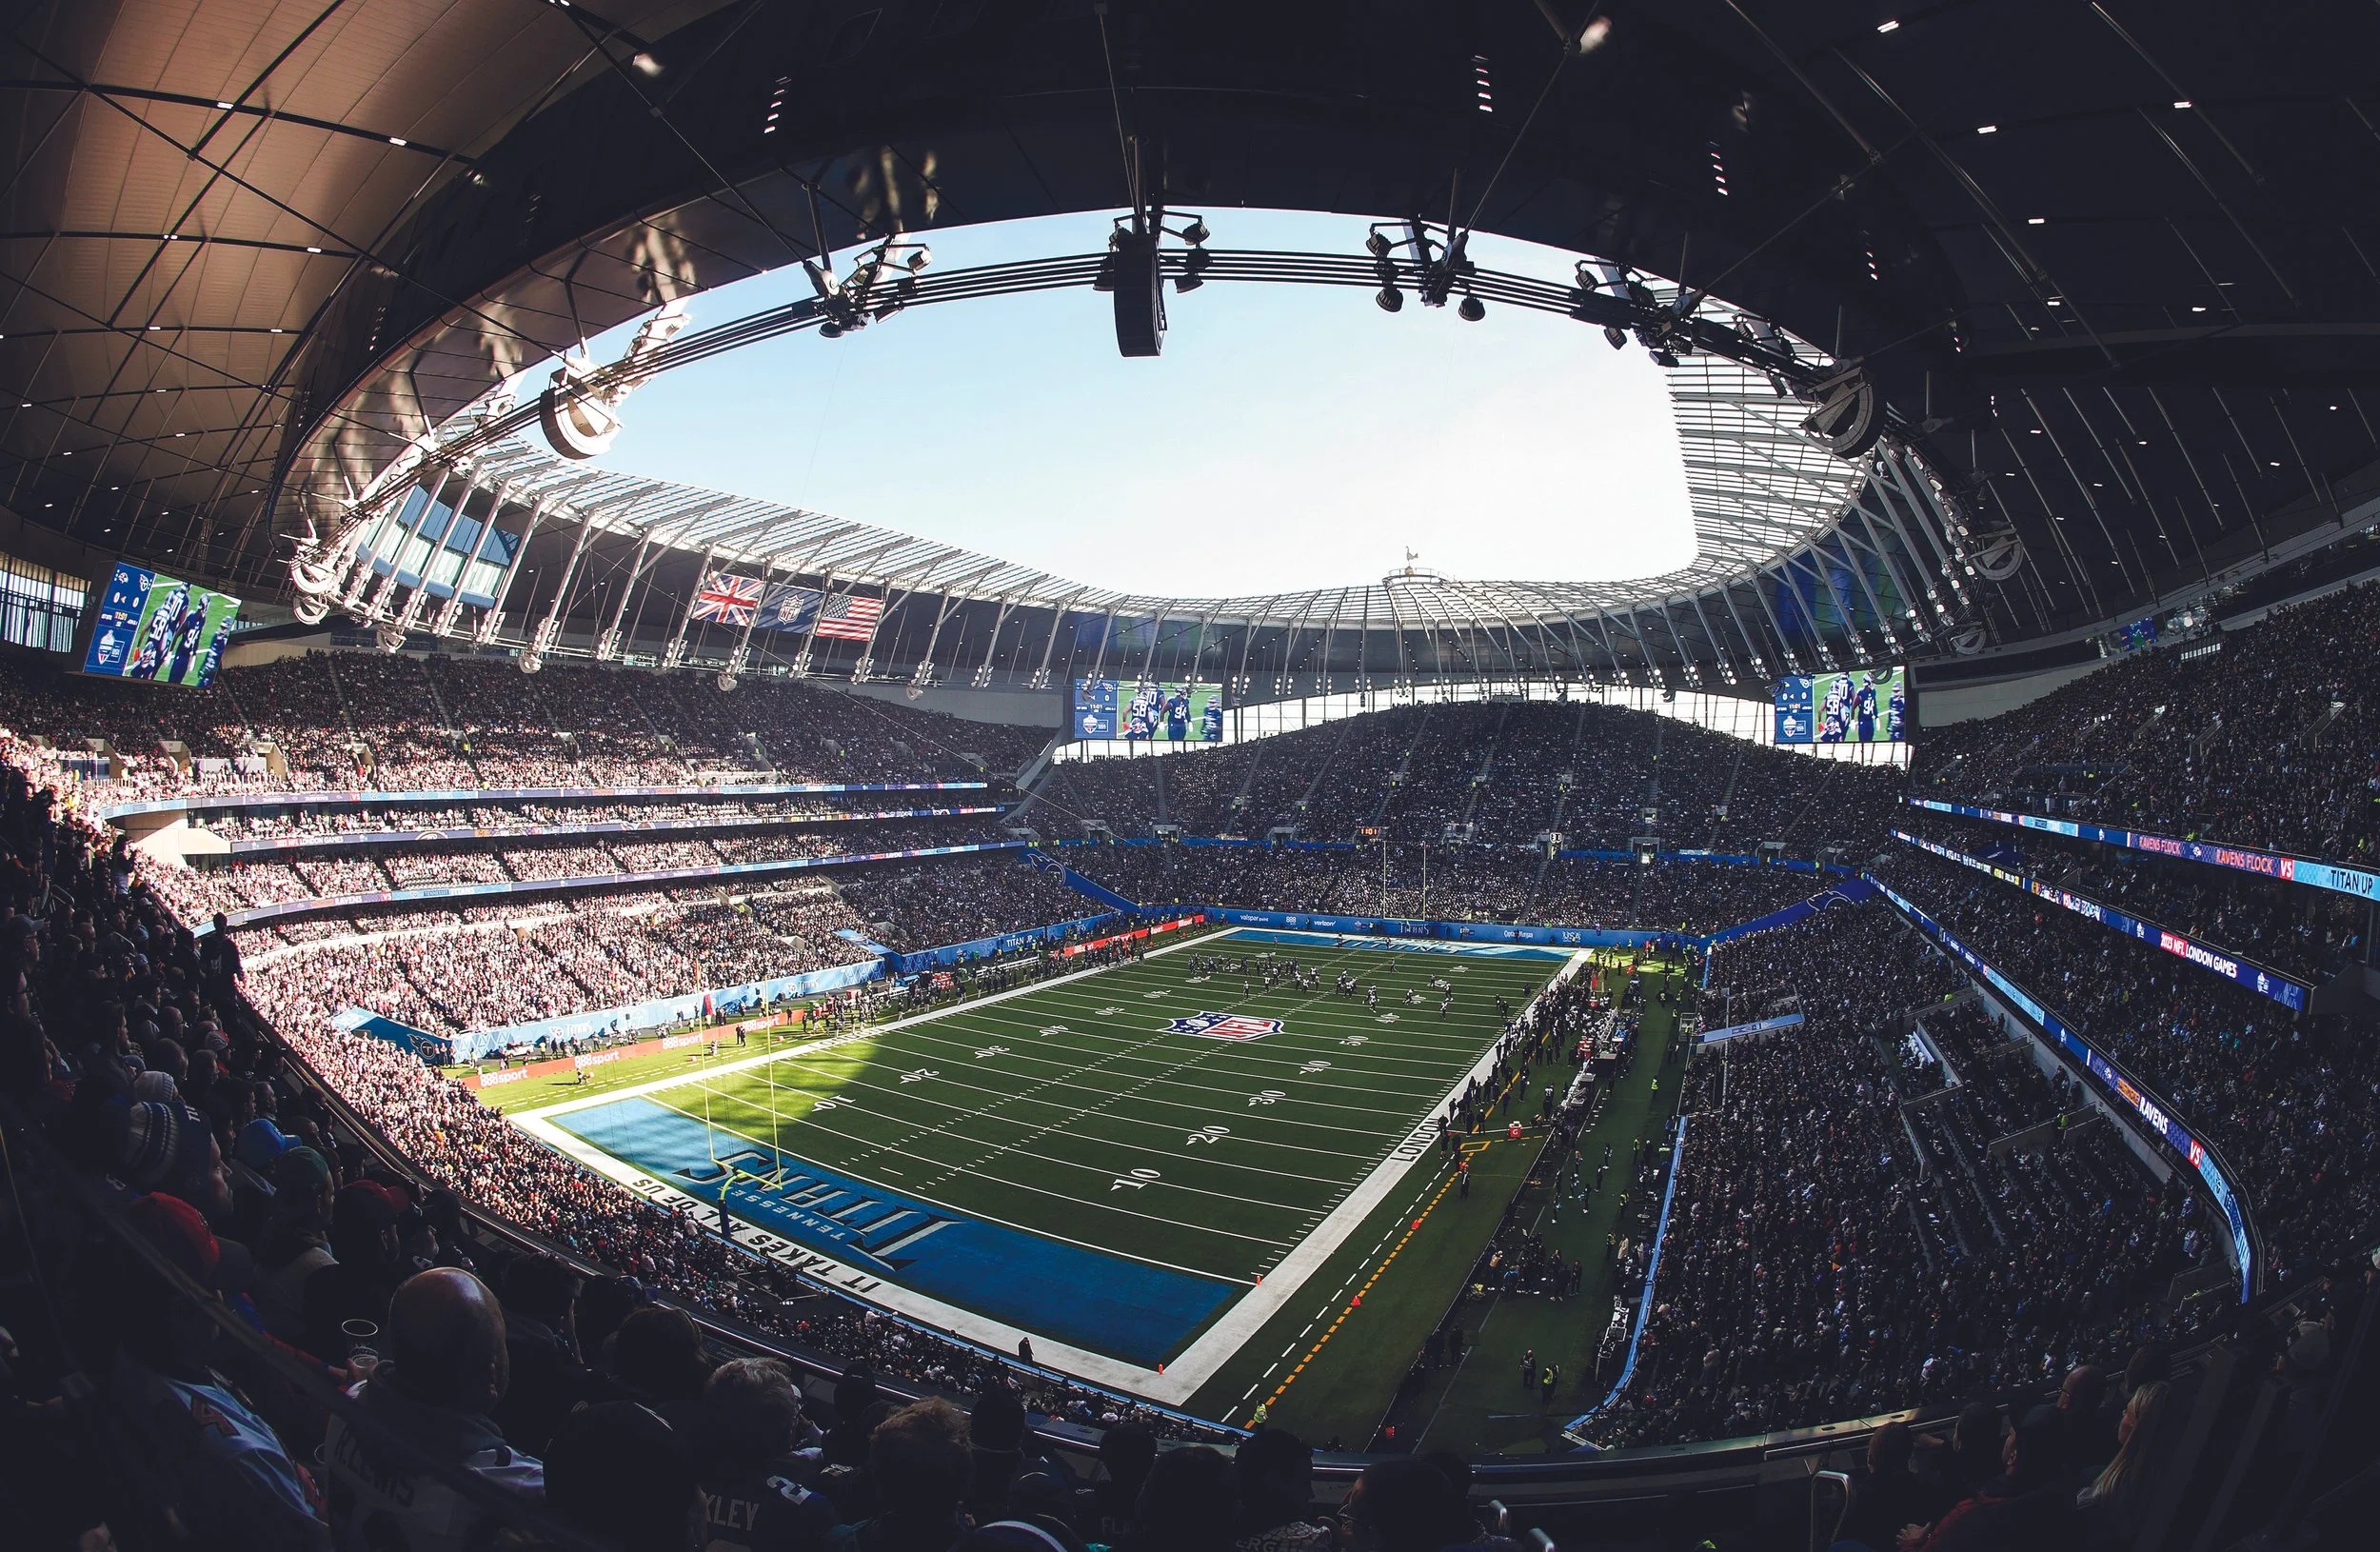
TOTTENHAM HOTSPUR STADIUM
LONDON, UK - 2019
Capacity: 62,850
Est. cost: ~£1 billion
The 17,500-seat South Stand is the country’s largest single-tier stand, designed to generate a powerful ‘wall of sound,’ and includes 5,000 safe standing seats.
Populous worked with U2’s sound engineers to optimise the stadium’s acoustics, fine-tuning the reverberation times to amplify the roar of the crowd.
Stands angled at 35 degrees – the steepest recommended under UK guidelines are calculated to bring fans closer to the pitch.
The stadium is the first purpose-built for NFL games outside the U.S., featuring a retractable natural turf pitch that slides under the South Stand in 25 minutes.
When White Hart Lane was demolished, the materials were crushed and re-used in the bronze flooring on the concourse.
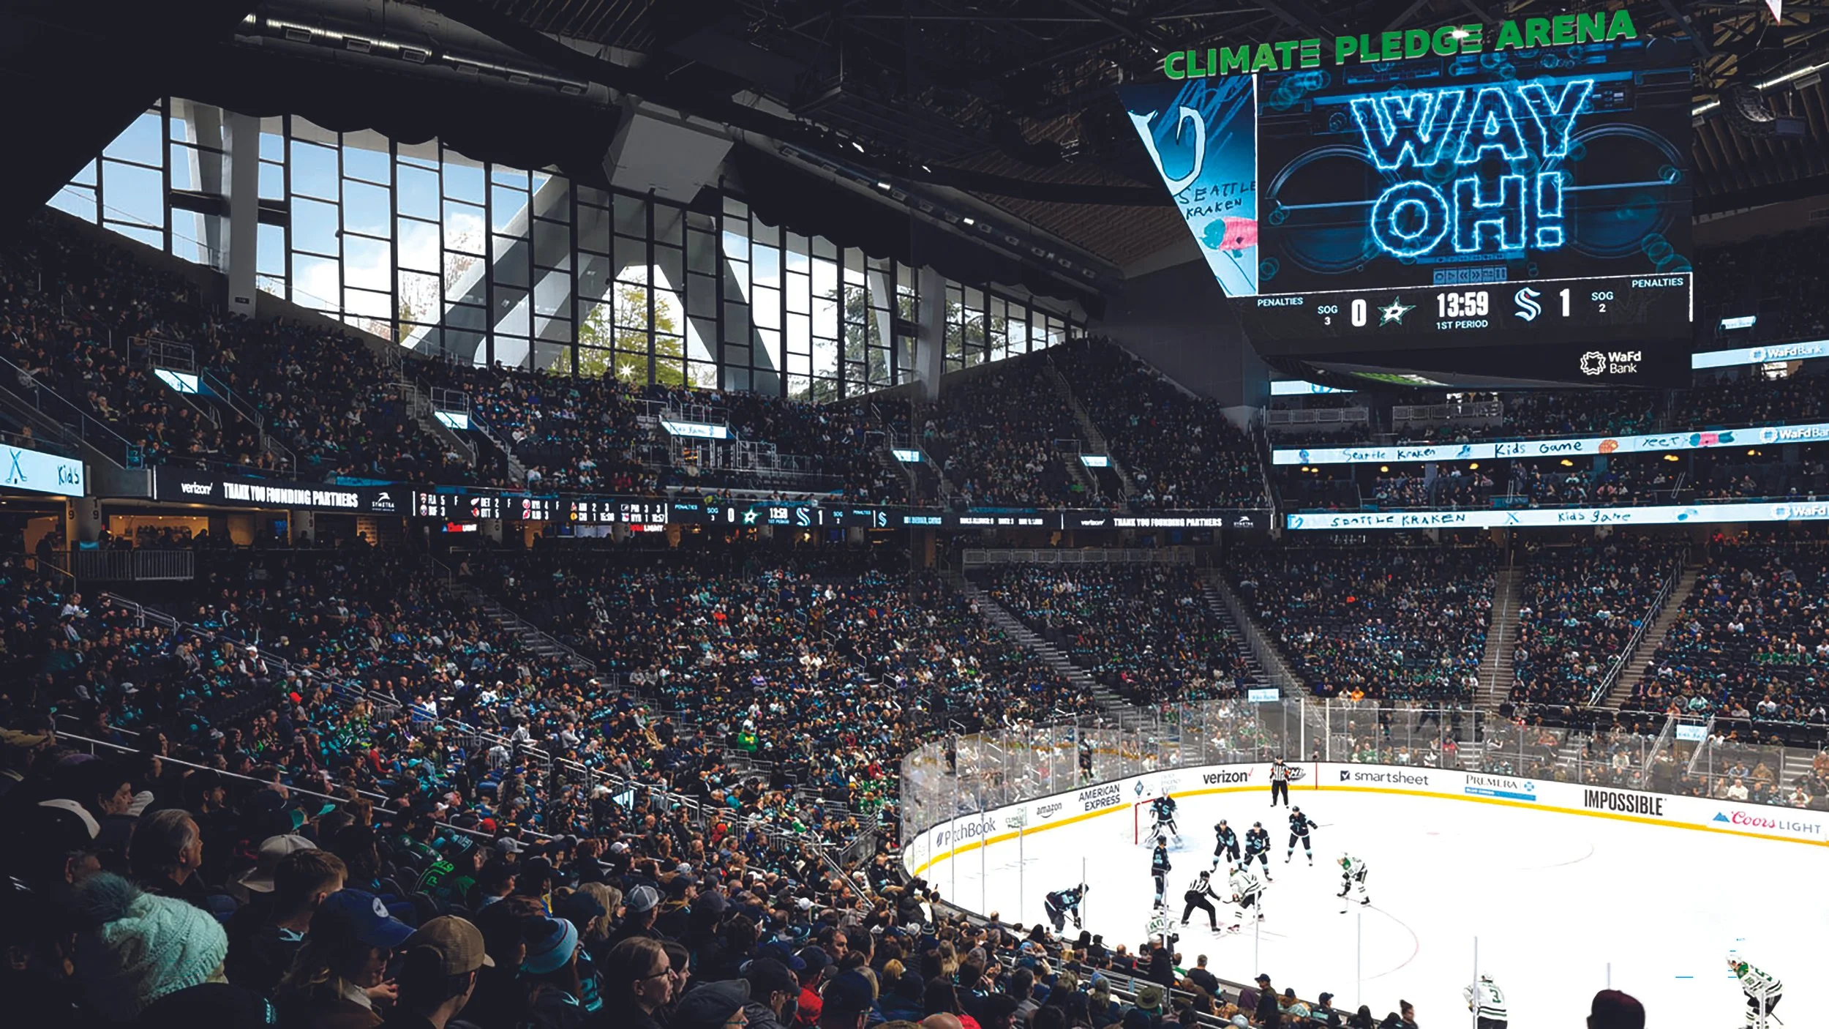
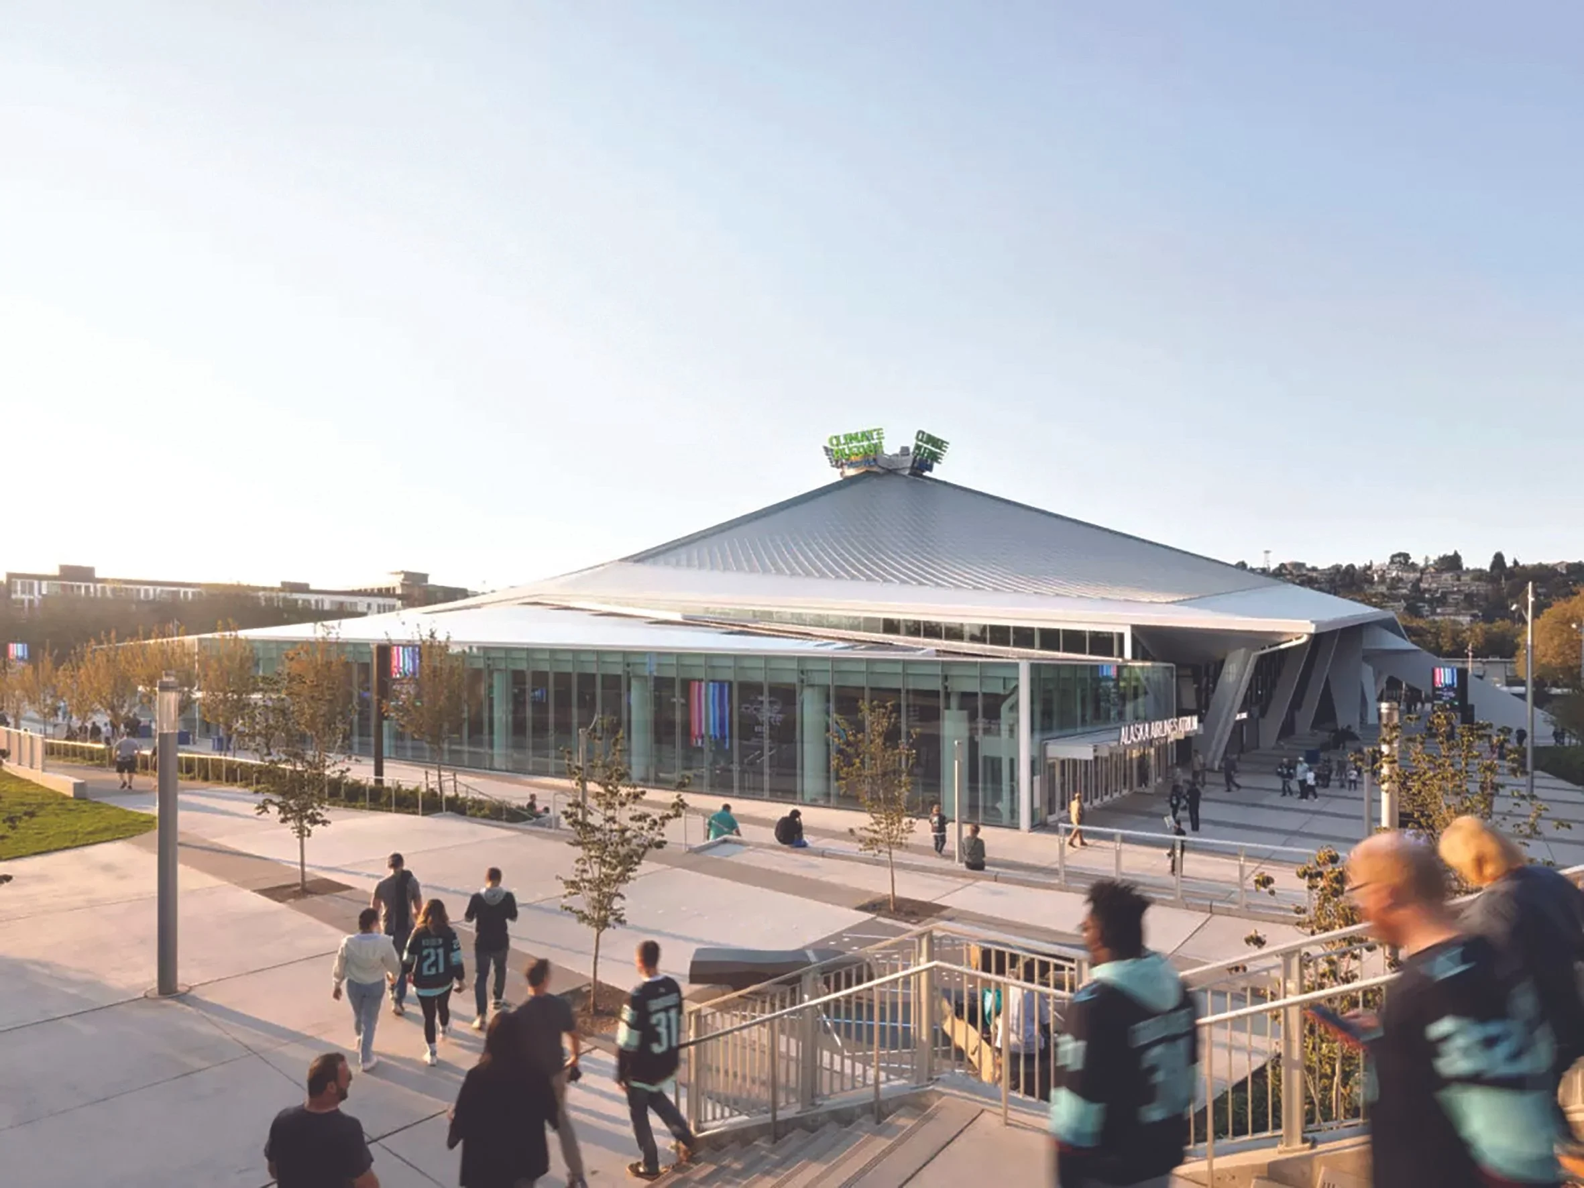
CLIMATE PLEDGE ARENA
SEATTLE, USA - 2021
Capacity: 18,600
Est. cost: ~$1.15 billion
An entirely new venue built under an existing roof for fans of the NHL’s Seattle Kraken and WNBA’s Seattle Storm.
The new construction required the 44-million-pound roof to be lifted and suspended above the site while another 680,000 cubic yards of soil was removed to nearly double the size of the former venue and create 360-degree pedestrian access.
A large 15,000-gallon cistern captures rainwater off the roof to make ice for the rink. Powered by on- and off-site renewable energy, more than 1,300 on-site solar panels are generating 440,000kWh annually.
“Living up to its name, every decision we made was based on delivering the most sustainable arena in the world.”

STADE HASSAN II
CASABLANCA, MOROCCO - 2027
Capacity: 115,000
Est. cost ~£373.6 million
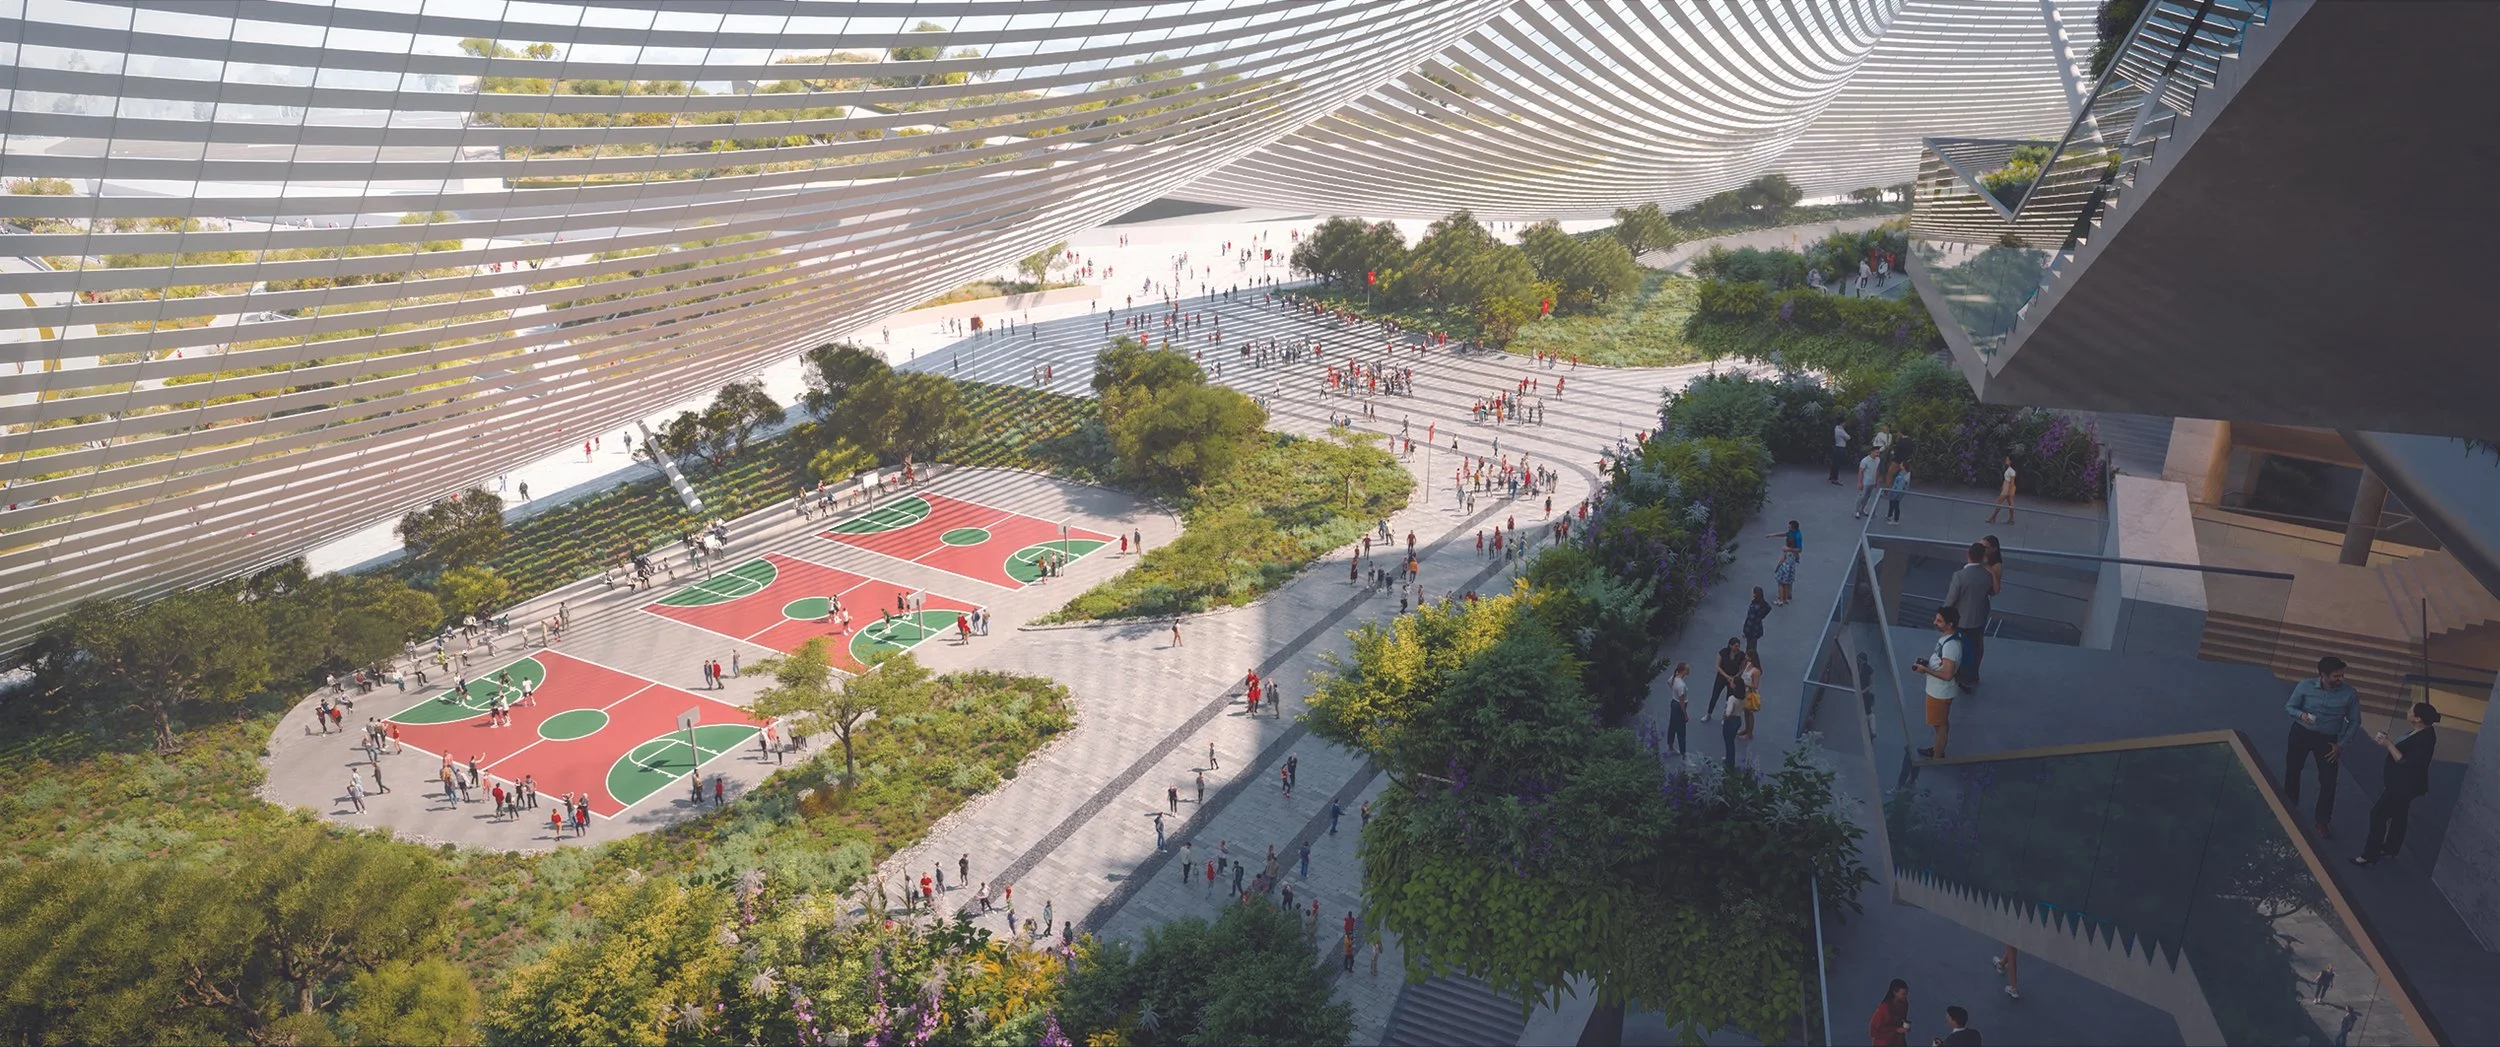
Designed in collaboration with Paris-based architects Oualalou + Choi, the Stade Hassan Il draws inspiration from the traditional Moroccan social gathering known as a 'moussem'.
Set under a grand tented roof made from aluminium lattice, the 115,000-seater will emerge from El Mansouria's forested landscape in Casablanca as the largest football stadium in the world.
Three steep, compact tiers will ramp up the atmosphere, each holding 29,500 general admission spectators. Five levels of hospitality then set the main stands at the sides, welcoming 12,000 VVIP and VIP guests, in addition to the Royal box.
It is the next step in stadium design - and looks as likely as any to host the 2030 World Cup Final.